
Kitchen Remodel
Kitchens Built for Function, Flow, and Longevity
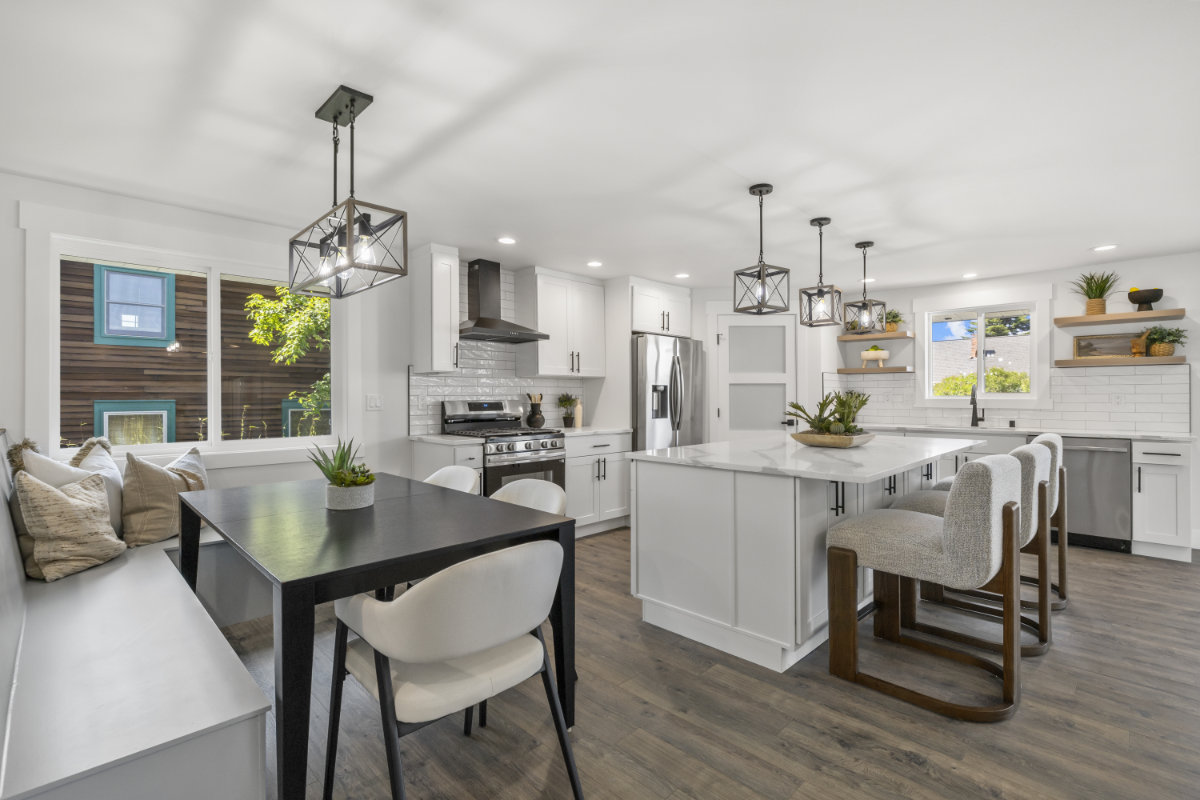
The kitchen is the most complex and heavily used space in a home. At Laika Construction, our kitchen remodels are planned and executed with a systems-based approach that prioritizes functionality, efficiency, and long-term performance. From layout and structural modifications to cabinetry, appliances, and finishes, our team coordinates every phase of the project to ensure the space works as a complete unit. We understand how kitchens impact daily routines, entertaining, and home value — which is why we focus on smart planning, precise sequencing, and clear communication from start to finish. Our in-house framing and carpentry crews support structural changes such as wall removals, beam installations, and window or door modifications. We manage trade coordination, scheduling, and inspections to keep projects moving and minimize disruption to your home.
What Clients Can Expect
- Thoughtful layout planning focused on workflow and usability
- Structural expertise for open-concept and reconfigured spaces
- Coordination of cabinetry, countertops, appliances, and finishes
- Clear timelines and disciplined sequencing to reduce downtime
- Clean jobsites and consistent communication throughout the project
Why Our Process Matters
Kitchen remodels succeed or fail based on planning and execution. Our process ensures each phase is completed in the correct order, materials are ready when needed, and critical details aren’t rushed or overlooked. The result is a kitchen that functions seamlessly, looks intentional, and adds lasting value to your home.


